Sobha ParQ City Floor Plans
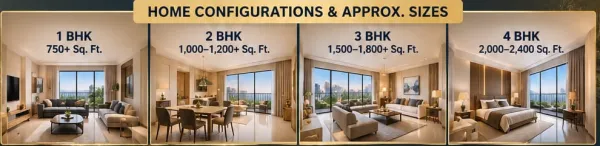
Sobha ParQ City offers four home types across towers of 40+ floors. The approximate sizes released by the developer are below. Unit-wise floor plans are shared with registered buyers.
| Type | Approx. size | Page |
|---|---|---|
| 1 BHK | 750+ sq. ft. | 1 BHK floor plan |
| 2 BHK | 1,000 – 1,200+ sq. ft. | 2 BHK floor plan |
| 3 BHK | 1,500 – 1,800+ sq. ft. | 3 BHK floor plan |
| 4 BHK | 2,000 – 2,400 sq. ft. | 4 BHK floor plan |
750+ sq. ft.
1,000 – 1,200+ sq. ft.
1,500 – 1,800+ sq. ft.
2,000 – 2,400 sq. ft.