Sobha ParQ City Master Plan
The Sobha ParQ City master plan spreads about 50 acres of development along Hennur Main Road. The illustrative plan shows a commercial building at the entrance, residential blocks, a large central green, and amenity zones linked by an internal driveway.
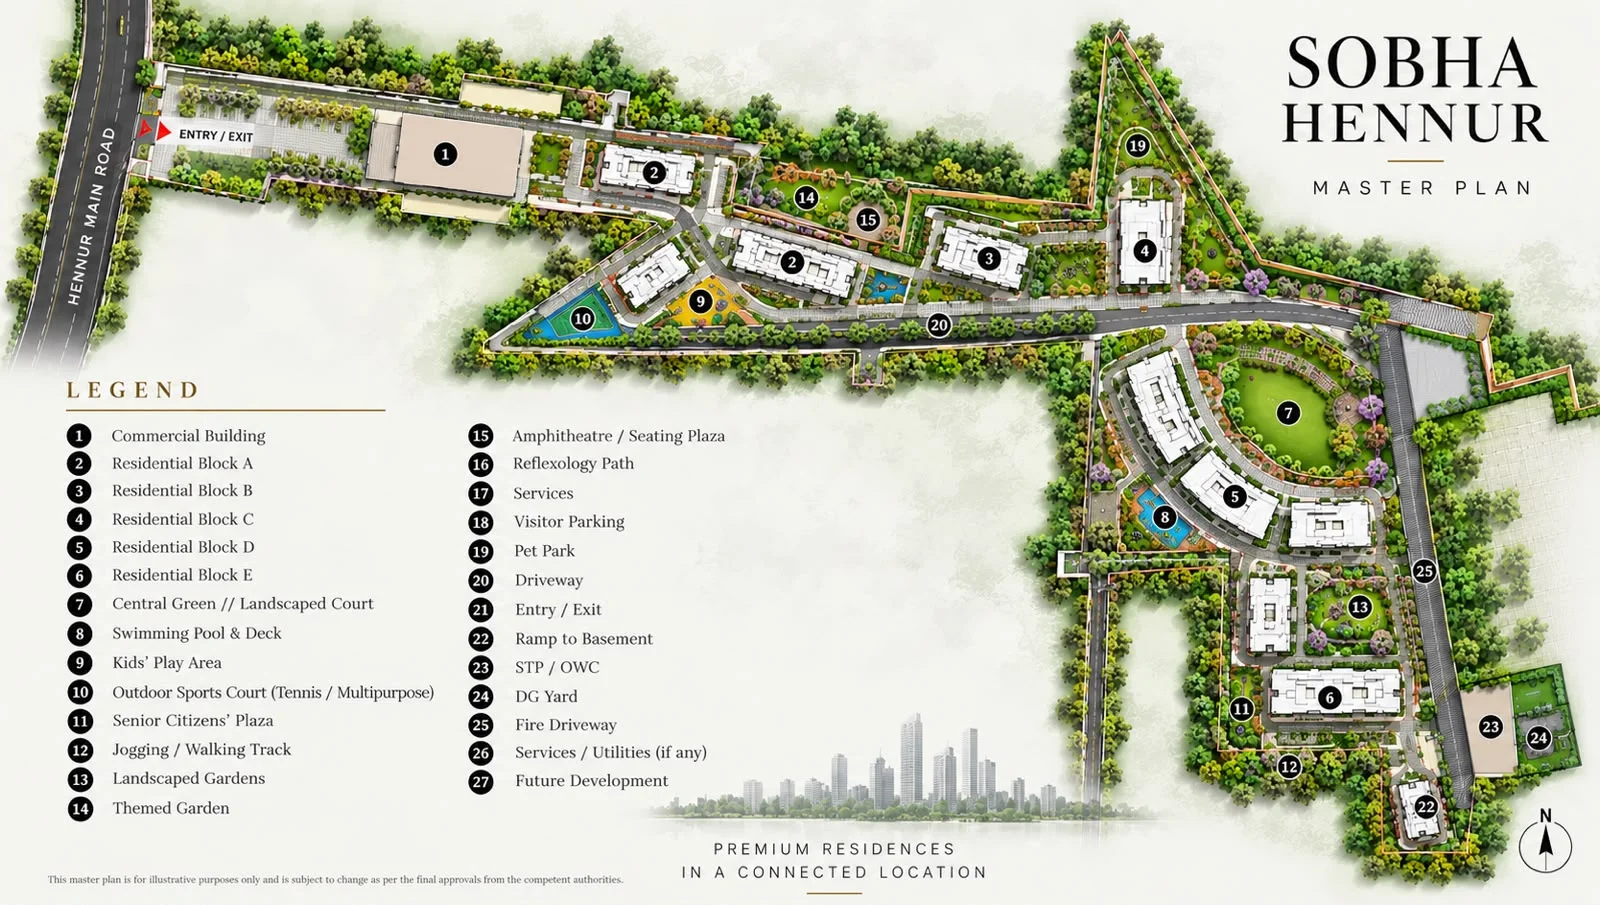
This master plan is for illustrative purposes only and is subject to change as per the final approvals from the competent authorities.
What the plan shows
- Commercial building
- Residential Blocks A to E
- Central green / landscaped court
- Swimming pool & deck
- Kids' play area
- Outdoor sports court (tennis / multipurpose)
- Senior citizens' plaza
- Jogging / walking track
- Landscaped gardens
- Themed garden
- Amphitheatre / seating plaza
- Reflexology path
- Pet park
- Visitor parking
- Entry / exit and driveways
Tower and layout details · Clubhouse and sports club · Rooftop skywalk